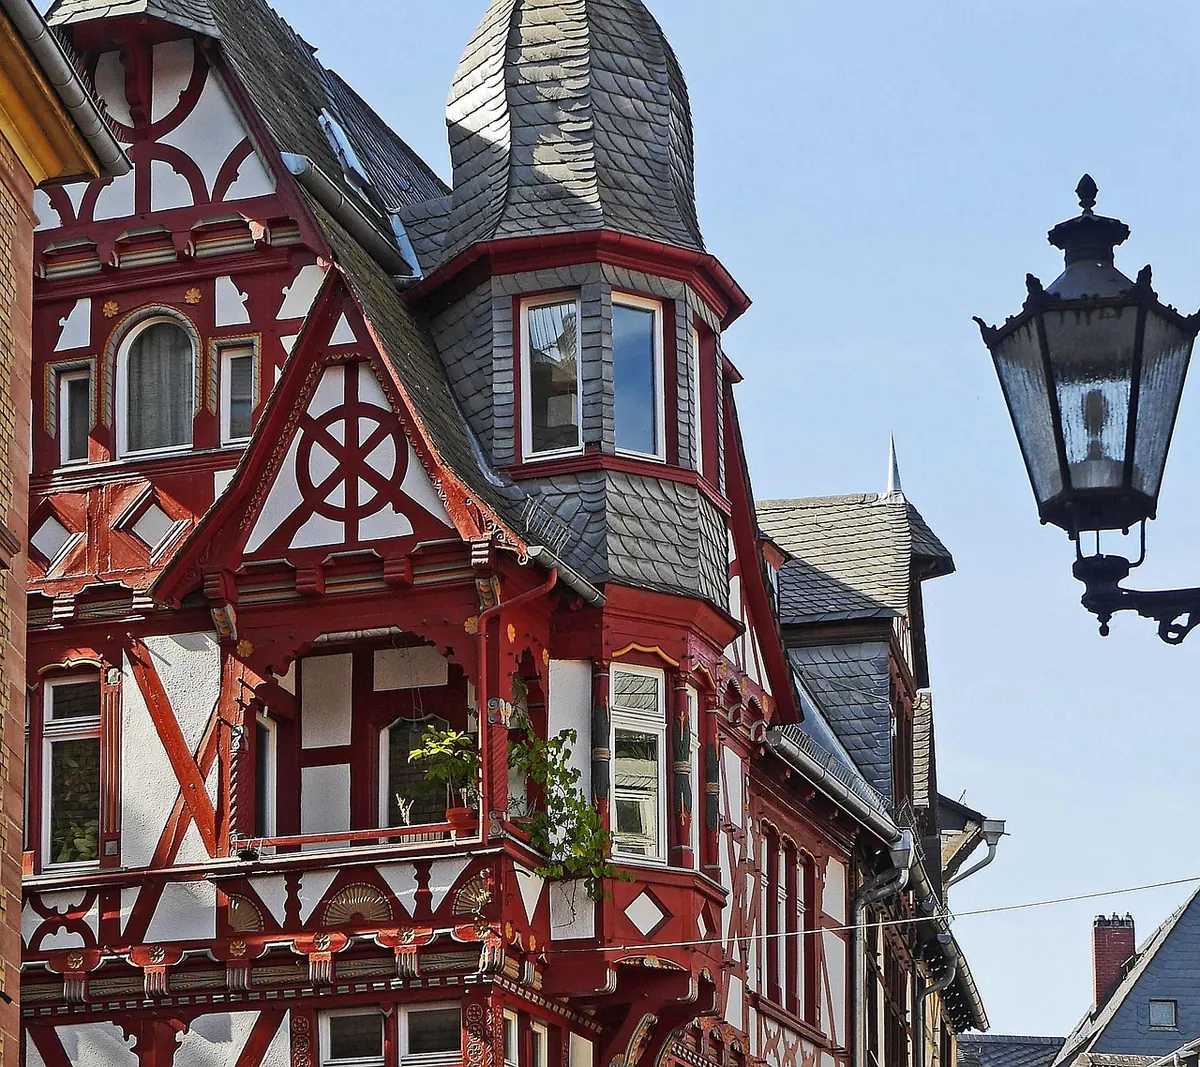
Choosing between a bay and a bow window often starts with a picture: a cushioned seat, or a wide sweep of glass. The picture helps, but it hides the practical differences. One shape projects in sharp angles; the other curves. Those differences show up in furniture layout, daylight, curb appeal, installation work, and budget. Here is a straight comparison before you order.
Two Shapes, Two Different Jobs
Bay and bow windows share one idea: both push glazing beyond the exterior wall. The geometry is where they part.
Bay windows
A bay usually has three panels. The center runs parallel to the wall; two angled sides return to the house. That creates a projecting box with a usable sill—often deep enough for a seat, plants, or a reading nook. Bays suit traditional facades and rooms that need a clear focal point.
Bow windows
A bow uses four to six panels set in a shallow arc. There is no flat center and no sharp corner. The result is a softer, panoramic opening with a curved interior ledge. Bows suit period homes and modern rooms where a wide view matters more than a defined alcove.
Interior Space: More Than Floor Area
Both styles add floor area because the window projects outward. The difference is the shape of that bonus space.
A bay tends to create a distinct alcove. The angled sides form shallow corners, and the center bay becomes a natural focal point. In a bedroom, that alcove can hold a window seat with storage below. In a dining room, it can fit a small table or bench. The drawback: angled walls can be awkward for full-height furniture, and curtains need careful measuring so they do not bunch at the corners.
A bow is gentler. Because the arc is shallow and made of more panels, the projection can feel like a wide ledge rather than an alcove. That often works better in a living room: a long sofa can sit under the curve without fighting it. The curved sill is less useful as a seat unless you build a custom bench or cabinet.
Practical tip: mark the projection on the floor with masking tape and live with it for a day. You will see whether it steals a walking route or creates a corner you actually use.
Natural Light: Spread, Direction, Glare
A bay has three faces, so it can catch sun from more than one direction. That helps a room with only morning light, because the angled sides pick up reflected sky. It can also create uneven brightness: one side panel may glare while the center is shaded.
A bow has more panels and a wider arc. It usually delivers a broader wash of daylight and a more panoramic view. The curve softens shadows because light enters from a continuous sequence of angles. More glass also means more solar gain in summer and more heat loss in winter if the glazing is poorly specified.
Which one brightens a dark room?
If the opening is small, neither style is a cure; consider widening the structural opening. If light enters from only one direction, a bay can sometimes capture more indirect light. If you already have a decent view and want an even, expansive feel, a bow is often the better fit. Ask about low-emissivity coatings, argon filling, and solar-control glass for your orientation.
Curb Appeal: Hard Edges vs. Soft Curves
From the street, a bay reads as traditional and structured. It adds rhythm to a facade, especially on a row of similar houses. The projecting box casts crisp shadows and can make a plain wall look considered. On a brick house, a bay with a tiled roof and deep sill looks at home. On a minimal modern facade, a sharp bay can feel fussy.
A bow reads as softer and more generous. The curve catches light along the glass and creates a gentler silhouette. It suits period homes, but it can also soften a boxy modern extension. Watch the panel count: too many skinny panels look busy, too few make the curve look faceted.
Stand on the pavement at different times of day and take photos. Check local planning rules or homeowners' association restrictions on projections and window styles before you commit.
Installation Complexity: What Happens Behind the Glass
Both windows require structural work, but a bow usually asks more of the installer. A bay is typically a framed box with a roof and floor. A bow is a series of units joined in an arc, which means more joints, more flashing details, and more careful alignment. The wider the arc, the more the job resembles a small extension.
Here is what a reputable installer should walk you through:
- Structural support: Both need a properly sized header and adequate framing. A bow may need extra posts or an engineered beam depending on the span.
- Roof and flashing: The projection needs a weather-tight roof and flashing tied into the main wall. This is where leaks begin when corners are cut.
- Insulation: Insulate the floor, roof, and side walls. A cold box under a window seat is a common complaint.
- Finishing: Drywall, trim, plaster repair, and exterior cladding add labor. Ask who handles each trade and whether the quote includes making good.
- Permits: Many projections require a permit. Confirm who is responsible for drawings and approvals.
Ask how the installer will flash the roof-to-wall junction and drain water from the projection. Good answers are specific; vague answers are a warning.
Budget: Where the Money Goes
It is tempting to ask which shape costs more. The honest answer: the shape is only one line in the quote. A small bay with standard casements may cost less than a wide bow with custom curves and high-performance glazing. A five-panel bow with a tiled roof may cost more than a simple three-panel bay. Materials, size, glazing, structural work, and access all move the number.
Expect a bow to carry more cost than a bay of similar width because there are more units, joints, and framing. But a bay with a deep seat, custom joinery, and a tiled roof can overtake a modest bow. Ask for an itemized quote that separates:
- Window units and glazing
- Structural framing and support
- Roof, flashing, and insulation
- Interior and exterior finishing
- Permits, scaffolding, and waste removal
Get at least three quotes from installers who have completed similar projects, and ask to see a finished bay or bow in person. For budget decisions that affect your mortgage or long-term finances, speak to a qualified financial adviser. For the building work, a chartered surveyor or structural engineer can confirm whether your wall can take the projection.
How to Choose Without Regret
Start with the room, not the brochure. If you want a seat, storage, and a focal point, a bay is usually the more natural fit. If you want a wide view, softer light, and a curve that blends into the room, a bow is worth the extra complexity. Then check the projection depth, furniture layout, glazing specification, and the installer's flashing details. Budget for finishing work, not just the window. A well-built bay or bow should feel like part of the house, not a box bolted onto it.
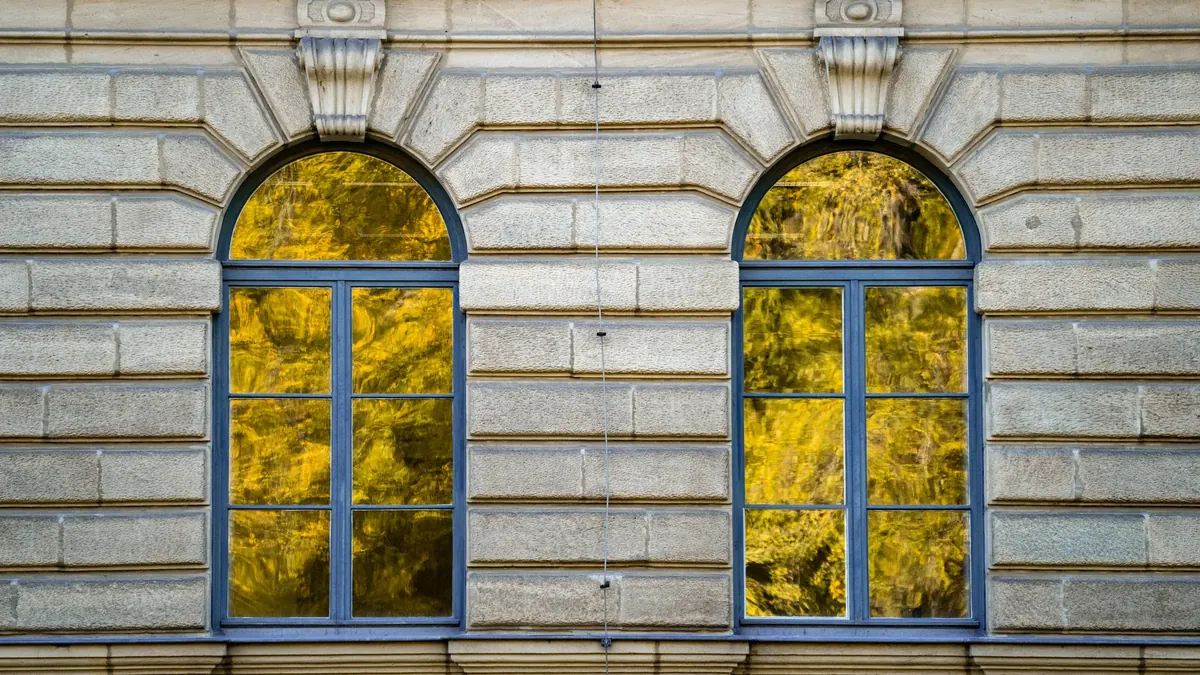
Photo: hpgruesen / Pixabay